How to Choose the Right Bar Height Tables?
Choosing Bar Height Tables is not just a matter of picking a tall surface. The right choice depends on who will use it, where it will stand, and how people will sit around it. A typical bar-height table measures about 40 to 42 inches high, but product dimensions vary. Check the table and stool specifications together. As furniture designer Charles Eames put it, “The details are not the details. They make the design.” Here, those details include seat height, legroom, tabletop size, and whether guests can rest their feet comfortably.
Measure the room before browsing. A table that looks compact online may crowd a walkway once its stools are pulled out. Leave enough space for chairs to move, and consider how many people will use the table at once. For many setups, a seat-to-tabletop gap of roughly 10 to 12 inches feels comfortable, though body size and stool design can change that. Small differences matter. Check the underside of the tabletop, too; an apron or crossbar may limit knee space. Materials also deserve a practical look: a heavy top may feel stable, while a glossy finish can show fingerprints quickly. No measurement chart can predict every room. That is the part buyers sometimes learn the hard way. This guide will help you compare dimensions, styles, materials, and seating so your Bar Height Tables fit the space and daily routine—not just the product photo.
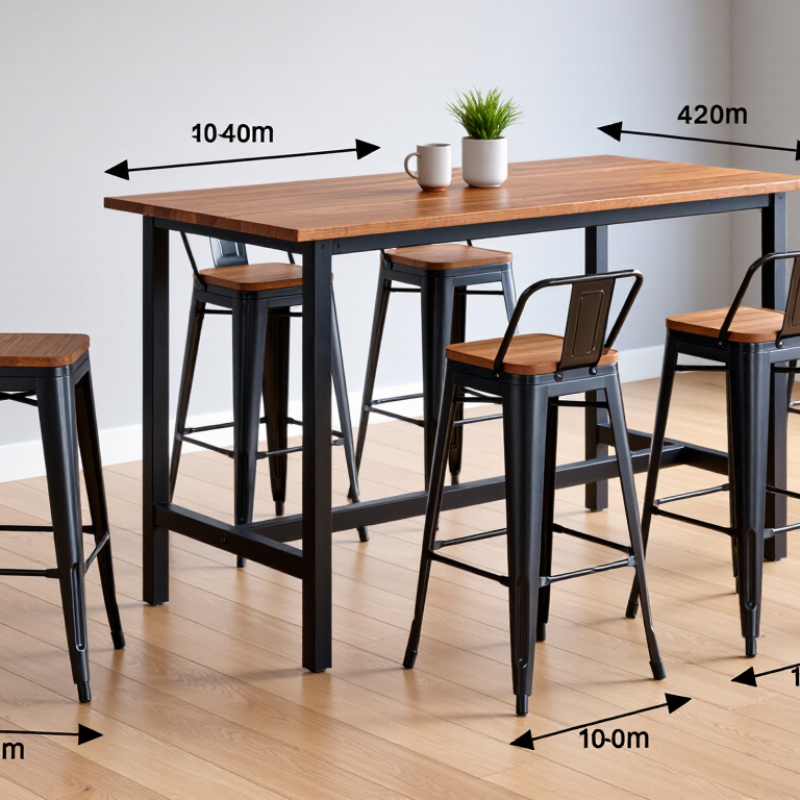
Understanding Standard Bar Table Heights and Types
Standard bar-height tables usually measure 40 to 42 inches from the floor to the tabletop. They pair well with stools that have 28- to 30-inch seats, leaving roughly 10 to 12 inches for your knees. Counter-height tables are lower, typically 34 to 36 inches, and suit stools with 24- to 26-inch seats. These ranges are useful starting points, not guarantees; manufacturers may measure differently.
Table type affects how that height feels in a room. A fixed-height pub table offers a steady surface for meals or drinks, while an adjustable model can accommodate different users or tasks. Round tops encourage conversation and work well in compact corners. Square or rectangular tops are easier to line up along a wall, though their edges can crowd a narrow walkway. Check the base, too. A wide pedestal may limit where stools can tuck in.
Measure carefully. Include the tabletop thickness and any floor mats when checking overall height. Then compare the measurements with the actual stool, rather than relying only on its label. Small details matter. A seat that seems close in a showroom may feel cramped at home, especially when an apron hangs below the tabletop. I would leave enough room to shift your legs comfortably; exact comfort is a little personal, and sometimes the first measurement needs a rethink.
How to Choose the Right Bar Height Table?
Typical table heights are 28–30 inches for dining, 34–36 inches for counter height, and 40–42 inches for bar height. Measure your seating and allow comfortable legroom before choosing.
Assessing Room Dimensions and Intended Use
Measure the usable floor area, not just the distance between walls. Include door swings, radiators, kitchen islands, and the space needed to pull out stools. A walkway of about 36 inches is a practical starting point; busy routes may need more. Leave room to move.
Think about how the table will be used. For meals, allow roughly 24 inches of table edge per seated person so elbows do not crowd. For a laptop or board game, check that the surface is deep enough for the items you use.
A table around 40 to 42 inches high is commonly paired with bar stools, but measure the actual seat: about 10 to 12 inches between seat and tabletop usually feels comfortable. Small differences matter.
Before buying, mark the tabletop’s footprint on the floor with painter’s tape, then place a stool inside the outline. This reveals tight corners and blocked paths quickly. Consider who uses the room, too; children or older adults may find a tall table less convenient. Measurements are helpful, but they do not capture every awkward reach or bump. I would allow a little extra clearance where people turn or carry plates.
Matching Table Height with Seating and User Needs
How to Choose the Right Bar Height Tables?
Matching Table Height with Seating and User Needs
A table’s height should suit its seats and the people using it. Standard bar-height tables are usually 40–42 inches tall, paired with seats about 28–30 inches high. That leaves roughly 10–12 inches between the seat and tabletop for comfortable legroom. Measure the actual furniture, not just its label; cushions and footrests can change how a stool feels. A quick test helps: sit down and check whether your shoulders stay relaxed while your feet rest securely.
Accessibility needs may call for a lower surface. The 2010 ADA Standards specify dining and work surfaces 28–34 inches above the floor, with knee-clearance requirements beneath. These measurements offer a useful reference when planning inclusive seating, though local requirements can differ. Still, a compliant height alone does not guarantee comfort for every user. Children, older adults, and people using mobility devices may need different seating or clear floor space.
Tips: Measure from the floor to the underside of the tabletop, then compare that gap with the seat height. Leave room for knees and a stable footrest. Test a sample setup if possible. Small details matter. A stool that looks right can feel tiring after ten minutes.
Comparing Materials, Stability, and Maintenance
Choosing a bar-height table starts with matching the material to daily use. Solid wood feels warm and can be refinished, but it may react to humidity and needs prompt cleanup after spills. Laminate handles routine wiping well and resists many stains, though chipped edges can be difficult to repair neatly. Metal bases offer a clean look and usually need little care, while stone tops feel substantial but add weight and may require surface-specific cleaning.
Stability matters more at bar height because small movements are easier to notice. Check that the base is wide enough for the tabletop and that its joints feel firm. A broad pedestal can work well in tight spaces, but a four-leg design may feel steadier when people lean on the edges. If possible, press gently on opposite corners in the showroom. A tiny wobble is easy to dismiss there.
Maintenance depends on both the top and its finish. Use coasters on wood, and avoid leaving damp glasses overnight. For laminate, a soft cloth and mild cleaner are usually enough; abrasive pads can dull the surface. Metal may show fingerprints, while stone can need sealing, depending on its type. A heavier top is not automatically more stable. Floor unevenness can still cause a wobble, and that detail is easy to overlook.
Checking Fit, Accessibility, and Practical Requirements
Choose a bar-height table by measuring the room and the people who will use it. Most bar tables stand about 40–42 inches high, while matching stools often have 28–30-inch seats. Leave roughly 10–12 inches between the seat and tabletop for comfortable legroom. Measure with a chair pulled out, too; a table that fits on paper can block a busy walkway.
Accessibility needs more than a lower seat. The U.S. Access Board’s 2010 ADA Standards specify dining surfaces 28–34 inches high, with clear floor space at least 30 by 48 inches. Treat these figures as a planning reference, and check applicable local requirements. Also test reach, knee clearance, and turning space with the actual layout. A quick tape-measure check can miss an awkward corner. I still recommend a full-size mock-up; it feels fussy, but it often reveals problems.
Tips: Before ordering, mark the tabletop footprint with painter’s tape and pull out each stool. Check paths to doors and service areas, then sit for ten minutes. If knees touch the apron, or guests must twist to pass, adjust the height or spacing.